

Fatigue cracks
At weld toes, radii and bolt holes, where the load concentrates. Segmented one by one, so two cracks on one bracket are two records.
Industries
Watch a crack grow instead of finding it after it has gone
Brackets, flanges and weld seams carry load until they do not. Today someone goes out with a UV lamp on an interval and looks. A fixed camera on the part reads the same coating every day, measures the indication, and tells you when it crosses your limit.
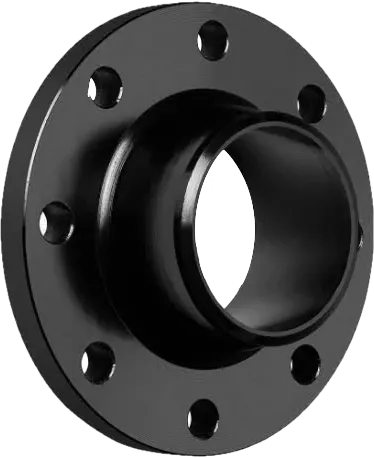
We support the inspection of mounting brackets, flanges, weld seams, load-bearing steelwork.
Case 01 · Monitoring infrastructure over time
Not an inspection station — a camera left on a structure, reading the same bracket every day. The brackets are coated with Riluminati, so a crack in the steel shows yellow-green under UV. Riluminati makes it visible; we measure it and watch it grow. Deepvis does not produce or sell the Riluminati coating — it supports the inspection of it. It does not replace a certified NDT inspection. It watches the same indication in between them.
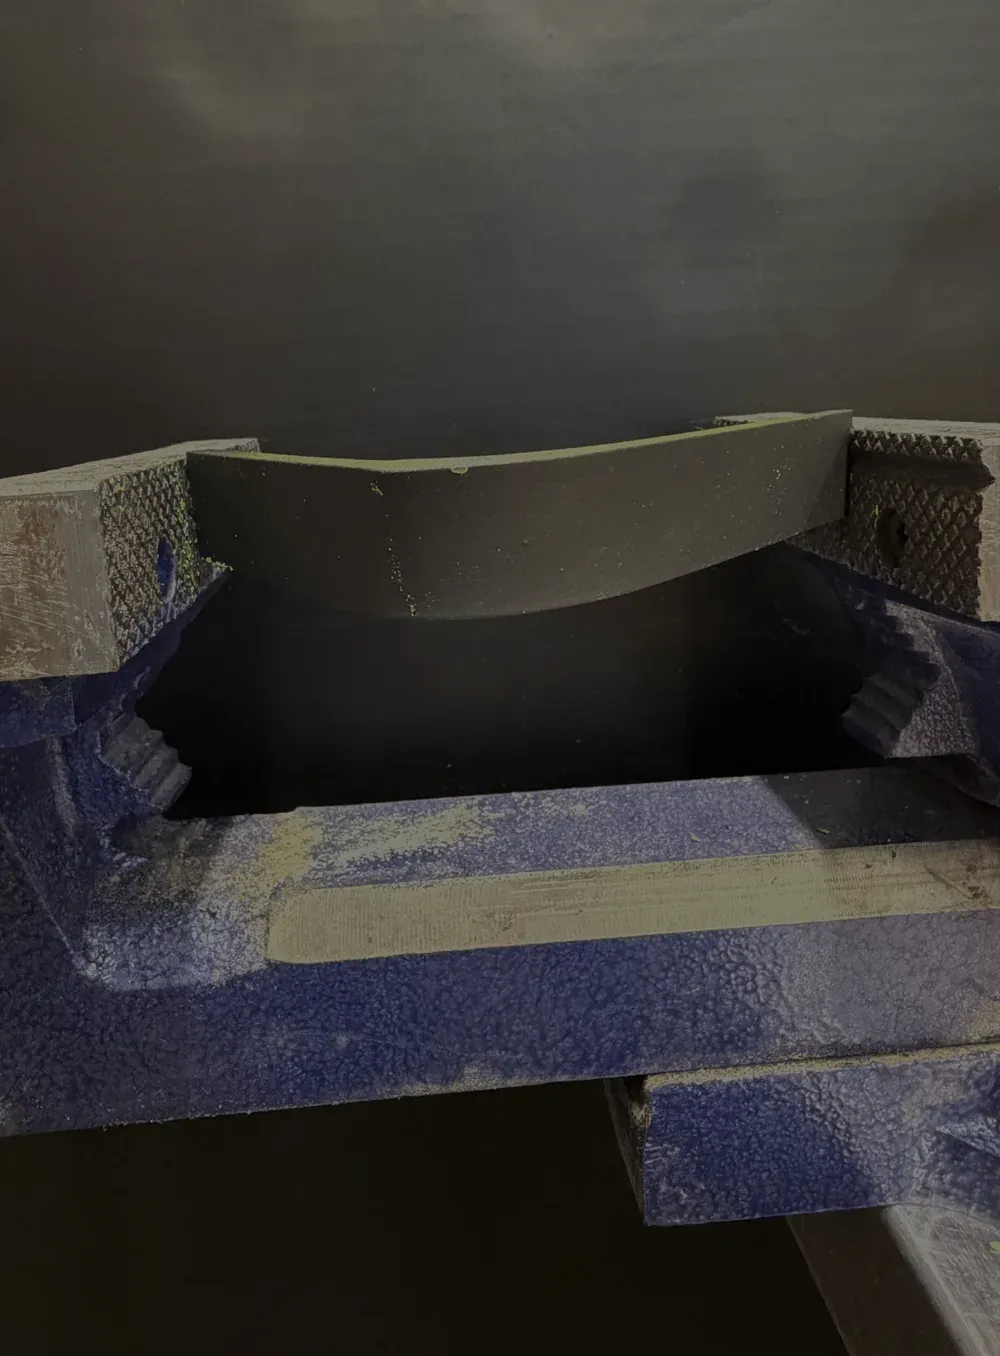
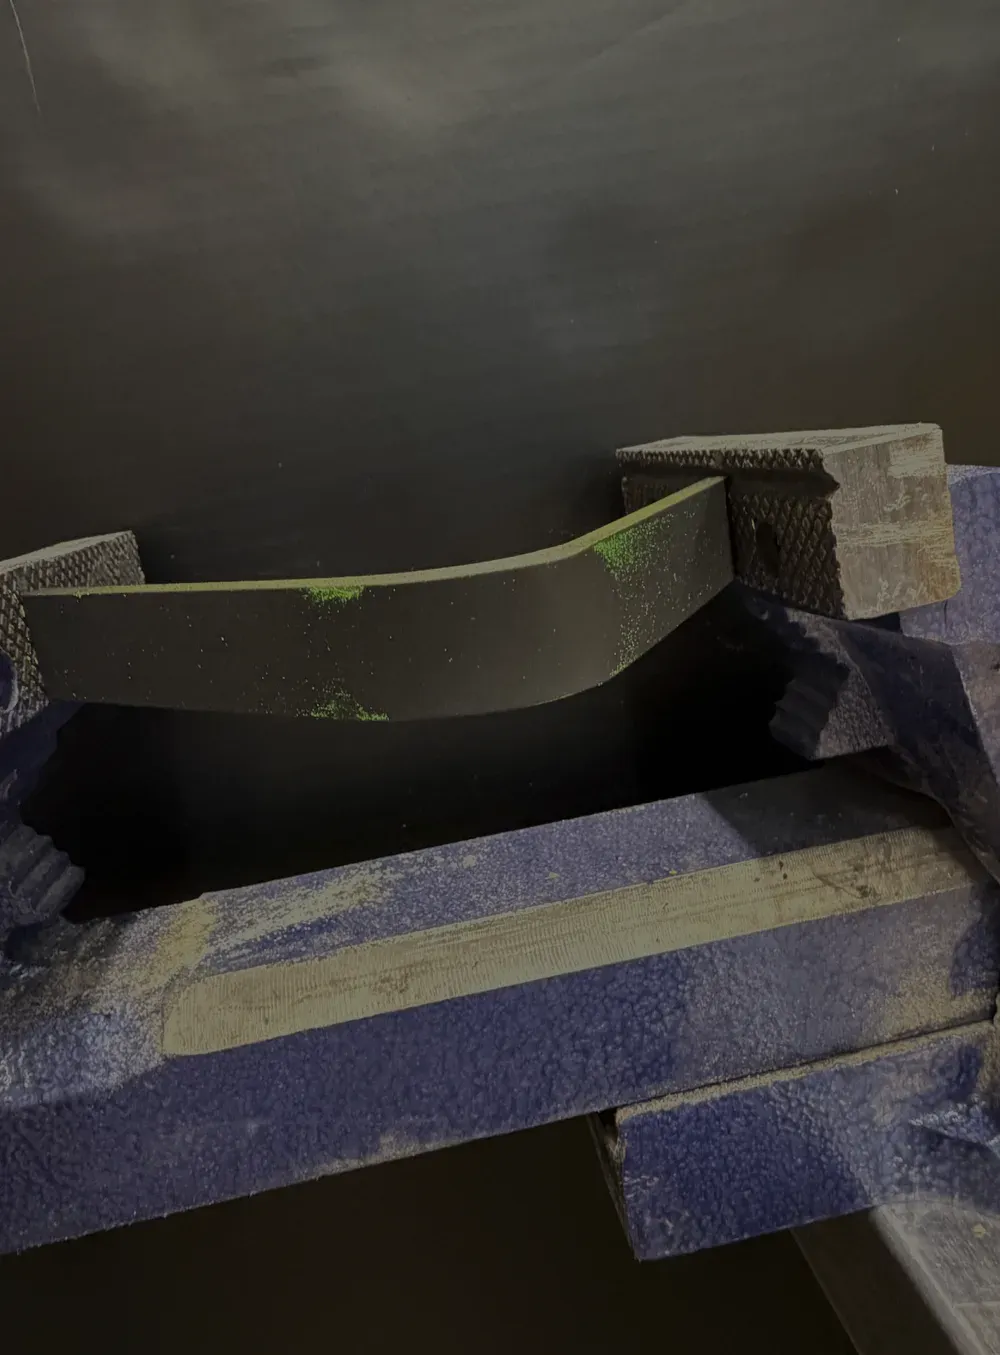
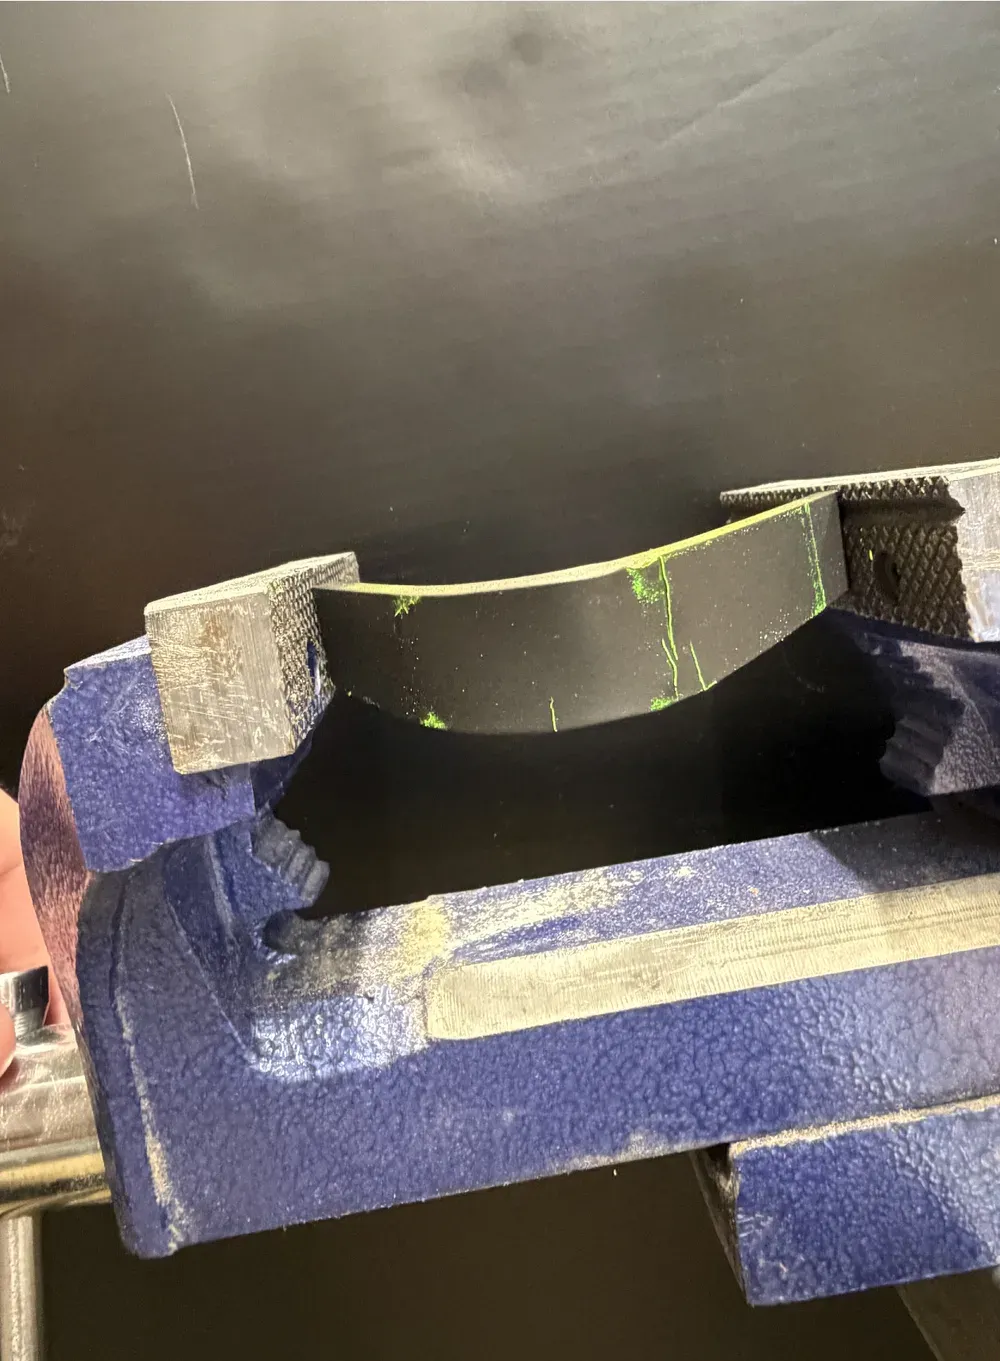
Photographs of cracked brackets, marked up by hand.
No false positives — everything it flagged was a real crack. Nobody gets sent out for nothing.
The standard benchmark score for how closely the outlines match the ones drawn by hand.
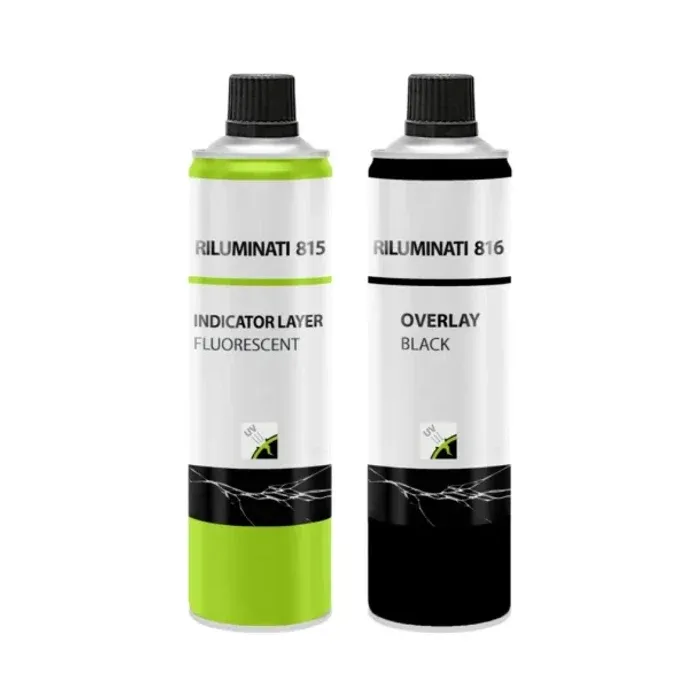
The coating system is Riluminati, developed by MR Chemie with BAM. Two cans: 815 indicator layer and 816 black overlay, both from MR Chemie. Deepvis supports the inspection of it.
Case 02 · Weld inspection on the line
This one is an inspection station in a production cell. Circumferential welds on machined steel, checked on the surface for pores and spatter as the parts come through. The point is not only finding the defect — it is who has to be standing there when it is found.
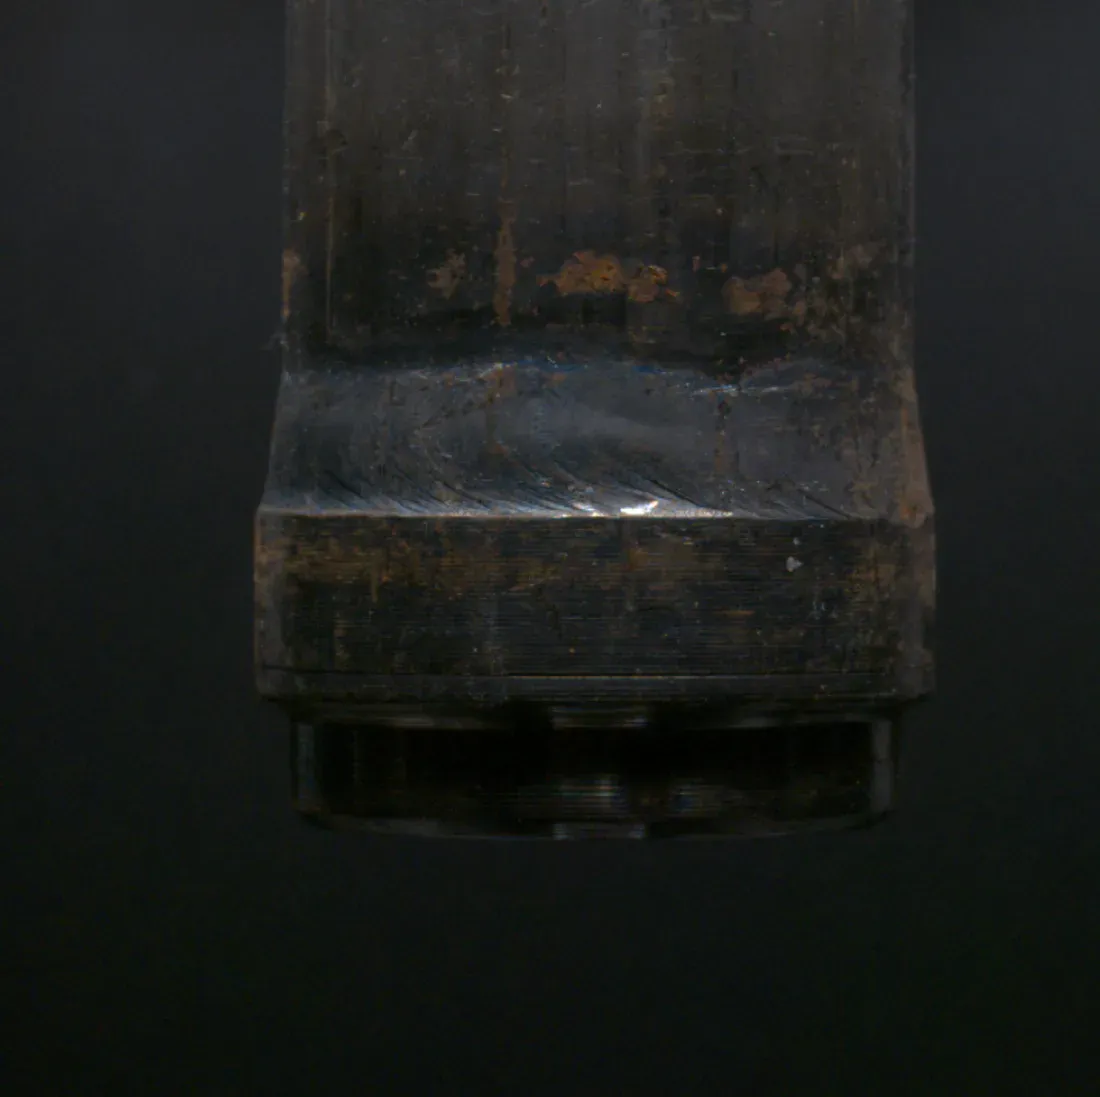
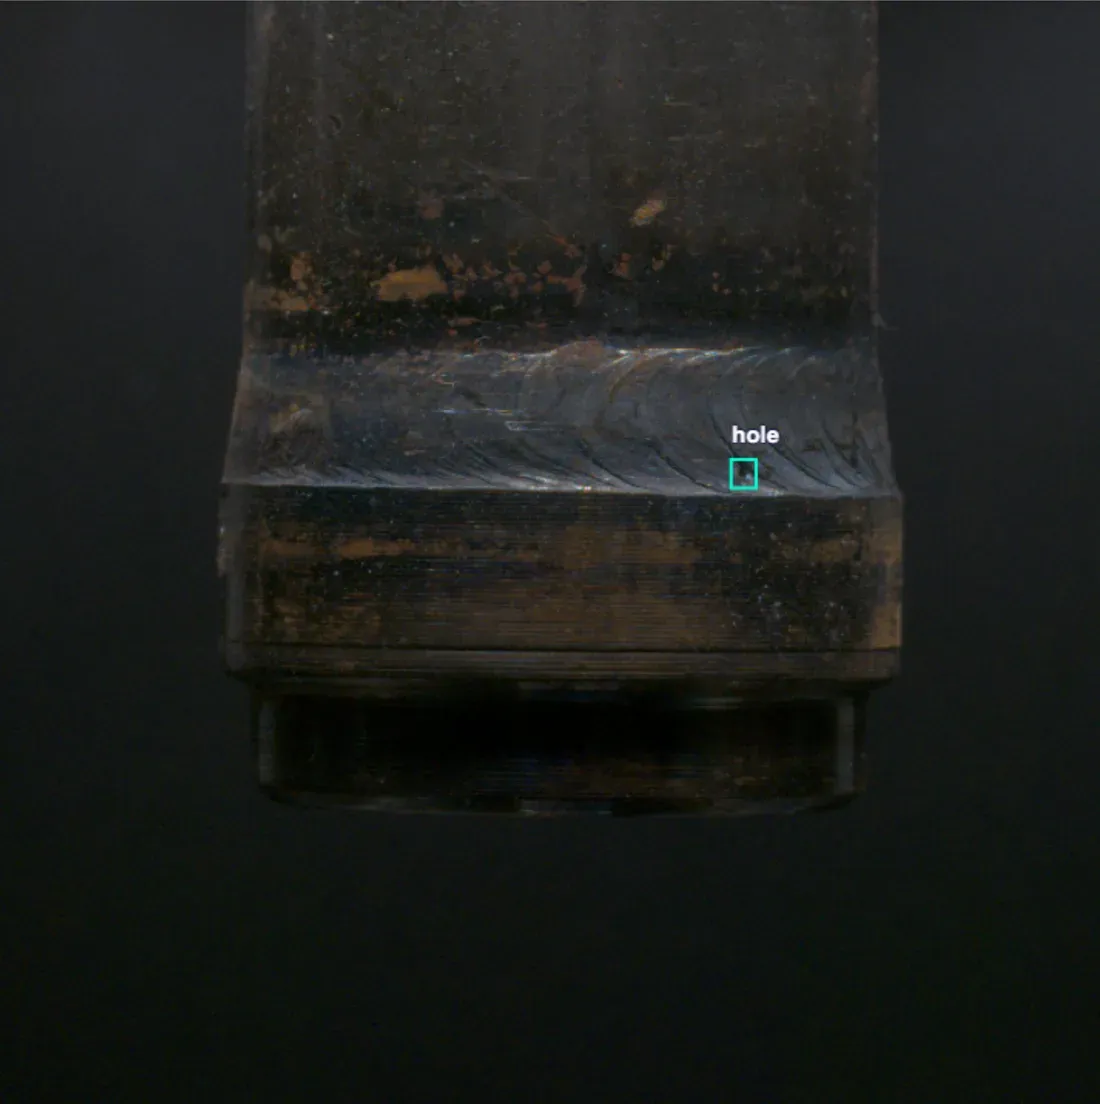
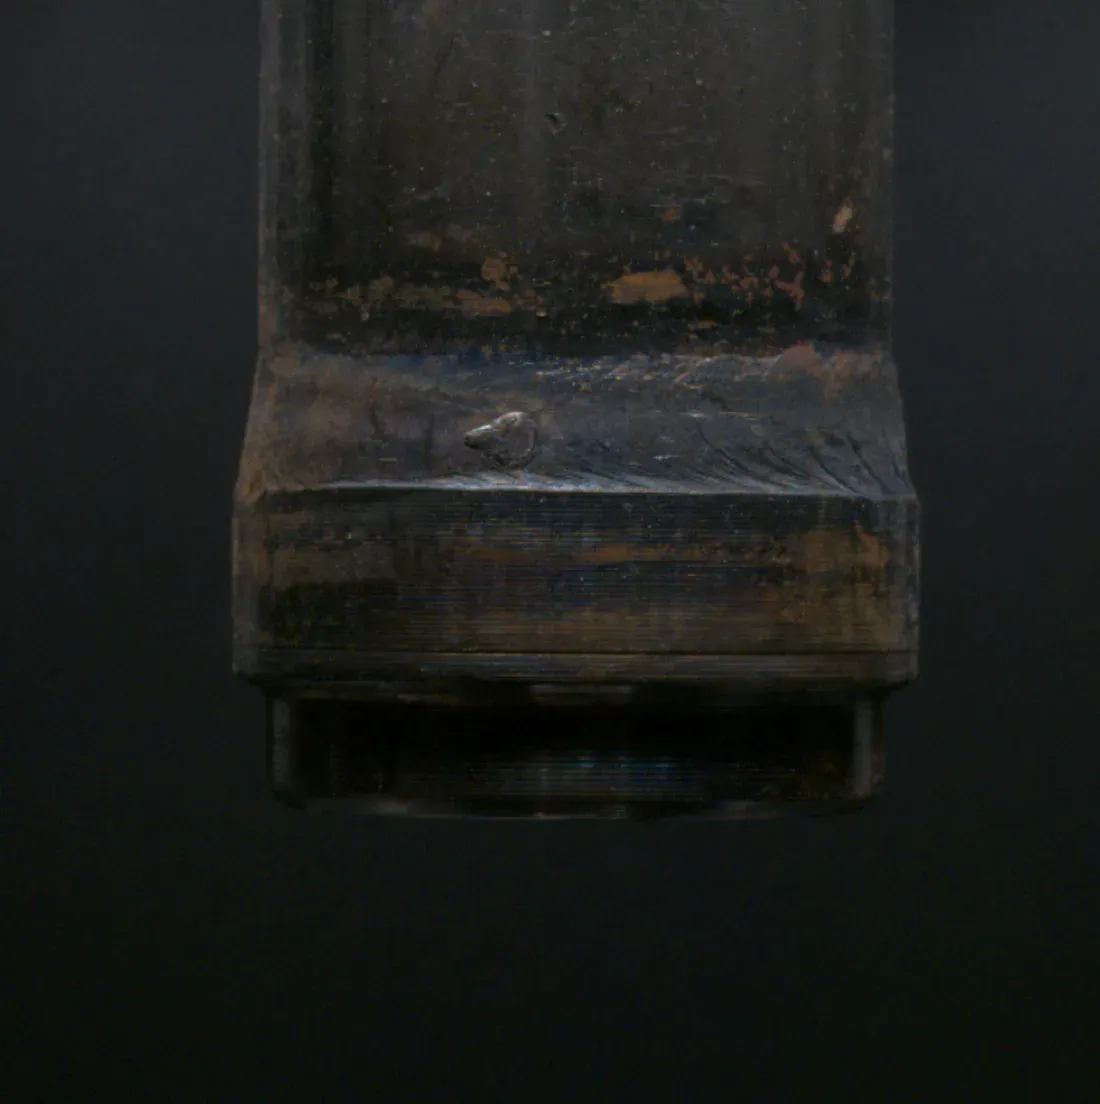
ISO 5817
A pore is not automatically a reject. ISO 5817 sets quality levels — B, C and D — and the limits scale with material thickness, so the same pore passes on one part and fails on another. Which level applies is on the drawing.
Read in blog
AI-løsning fjerner flaskehals på maskinfabrik – kan nu tage større ordrer
The case on video, in Danish.
“Deepvis fandt defekter, som operatøren og svejsekoordinatoren ikke kunne se med det blotte øje. NSK har set resultaterne og kan bekræfte dem.”
Coming soon · Ongoing MADE project
Surface inspection scans the weld optically. X-ray reads what is inside the weld: porosity, inclusions and lack of fusion — none of it visible on the surface. We are training models to read radiographs in an ongoing demonstration project with MADE. Not a shipped capability yet — in active development and coming soon.
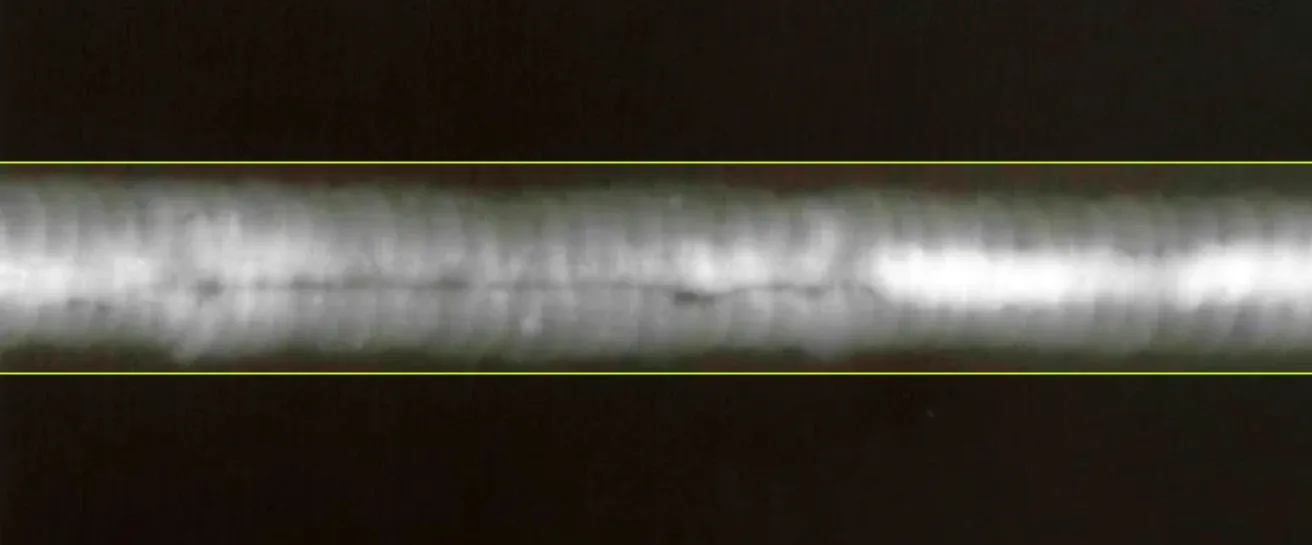
 MADE Manufacturing Academy of Denmark, demonstration project Visit site →
 A weld on a metal part, seen through X-ray. The dark line along the root is the kind of indication only X-ray sees — nothing on the surface gives it away.
In partnership with
On the machine
Where the camera goes, how fast the result comes back, and what happens to a bad part.
Mounted on the bracket or the flange and left there. No access platform, no shutdown, and no trip out for a routine look.
The indication is segmented, so you get a length and an area, and the same measurement method next month.
Set the limit in mm or mm². You hear about it when the limit is crossed, not when someone next happens to visit.
A growth curve per bracket, instead of a pass or fail per inspection round.
Defect list
At weld toes, radii and bolt holes, where the load concentrates. Segmented one by one, so two cracks on one bracket are two records.
Length and area measured the same way every reading, so this week and last week are comparable numbers rather than two opinions.
A top coat worn thin fluoresces as well, in diffuse patches. Telling that apart from a crack line is most of the job, and getting it wrong means a call-out for nothing.
What changes
Four things a shift notices.
Interval inspection costs access, a rope team or a platform, and usually downtime. A fixed camera reads the same part daily for the cost of the camera.
A crack that has grown over a month is a different decision from one that has not moved in a year. An interval inspection cannot tell those two apart.
Brackets come out when the measurement says so, rather than on a fixed schedule or after a failure.
Where the cracks start and how fast they run, across every bracket you are watching. That goes back to the designer.
The method
Four steps, whatever the part is. Everything above was marked up by hand first. That is how the model learns your defects, and the only way it learns them.
We start from your reject criteria, on your parts. The model returns what you marked up and nothing else.
Camera, optics and lighting are picked for the material. Frosted PP and a black closure are different jobs.
A hundred frames off the running tool, 120 marked up. Your resin, your regrind, your colours, your fixture.
Training takes about two hours. After that every part is checked in the cycle and rejected on your limit.
First step
You send 100 parts — 50 good, 50 faulty. We photograph them, train a model on them in our lab, and 14 days later you have the report.
What the report contains — click a page
Guarantee
If we cannot find the defect type you point at, you get your money back. Buy the system within 60 days and the fee is credited in full.
DKK 8,000
FAQ
Simple and Easy to deploy AI Inspection Systems for modern production environments.
Discover how AI-driven visual inspection can reduce errors, cut costs, and adapt to your production line — without complex setups.