Foreign body and contamination
Dark inclusions and colour deviation, common with recycled content where the baseline moves batch to batch. On food contact this is a safety finding, not a cosmetic one.
Industries
Every part checked at line speed, logged by cavity
Packaging runs high cavitation on short cycles. A fault on one cavity is on tens of thousands of units by the end of the shift, and nobody opens the case until it reaches the customer. Deepvis inspects every part and logs every reject against its cavity.
We support the inspection of closures and lids, thin-wall containers, IML pots, trays and heat-sealed packs.
The defects
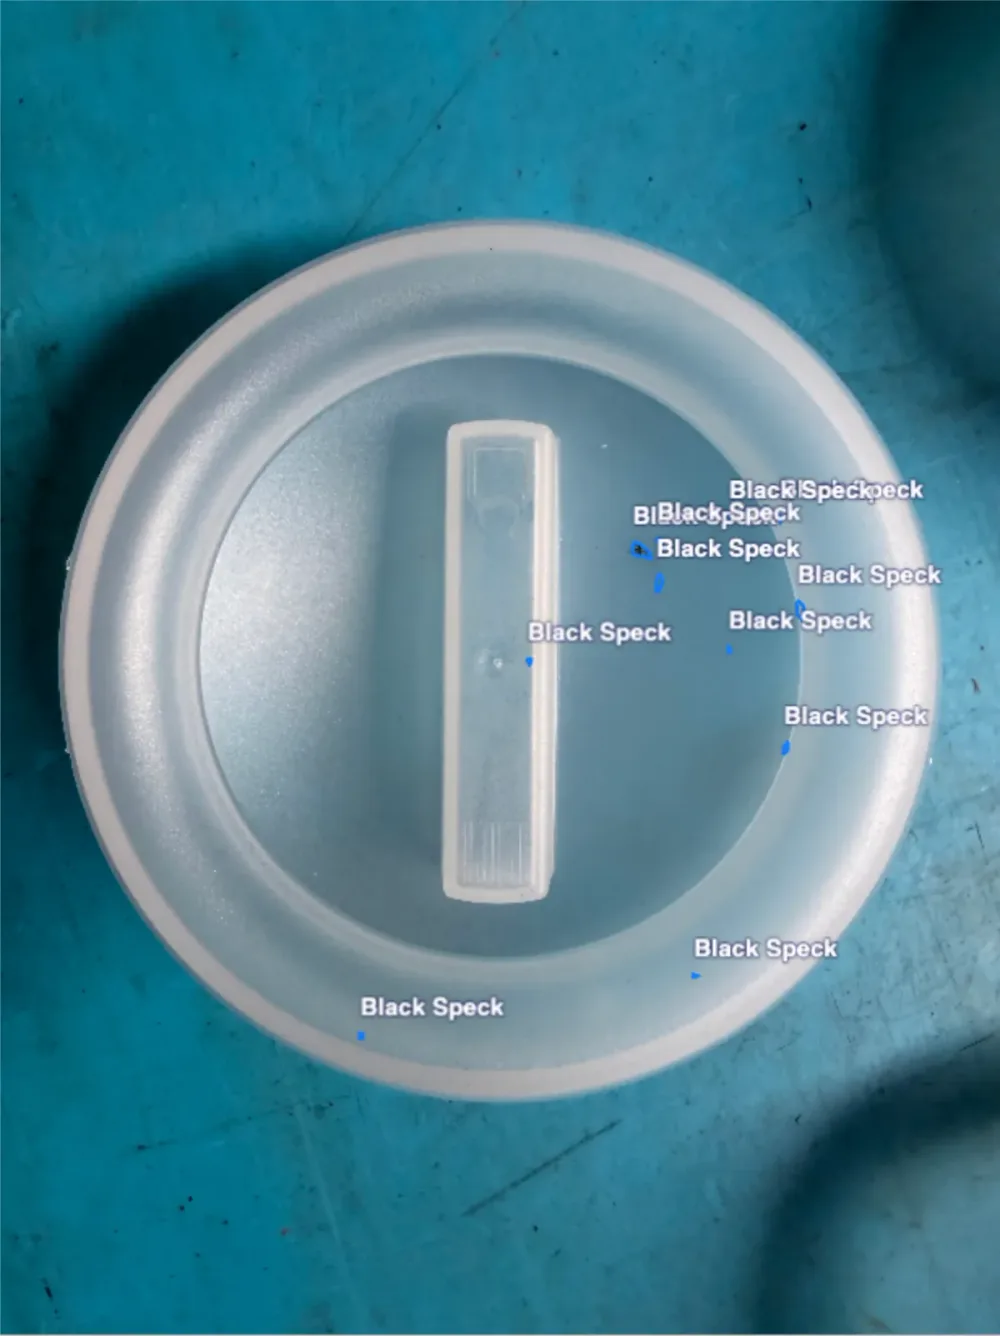
Real parts off the tool. Drag any frame. The photo is on one side and the same frame marked up on the other, shot at the same exposure.
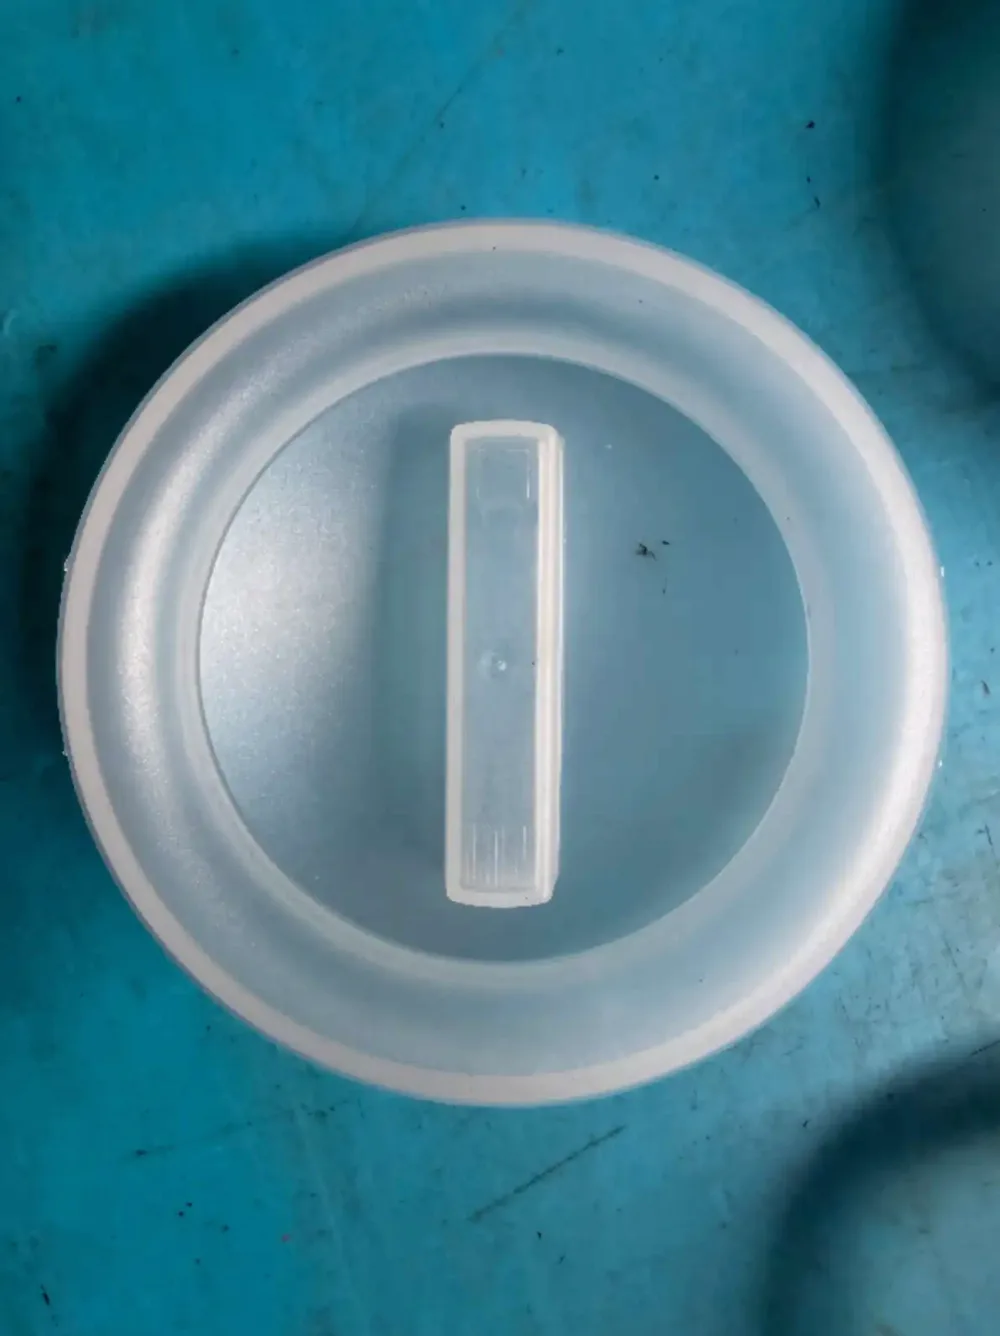
Dark inclusions in translucent PP, a few pixels each. On a food contact part this is a foreign body finding, so it goes into the complaint and CAPA process rather than the cosmetic one. It is also the fault an operator on an AQL sample is least likely to catch.
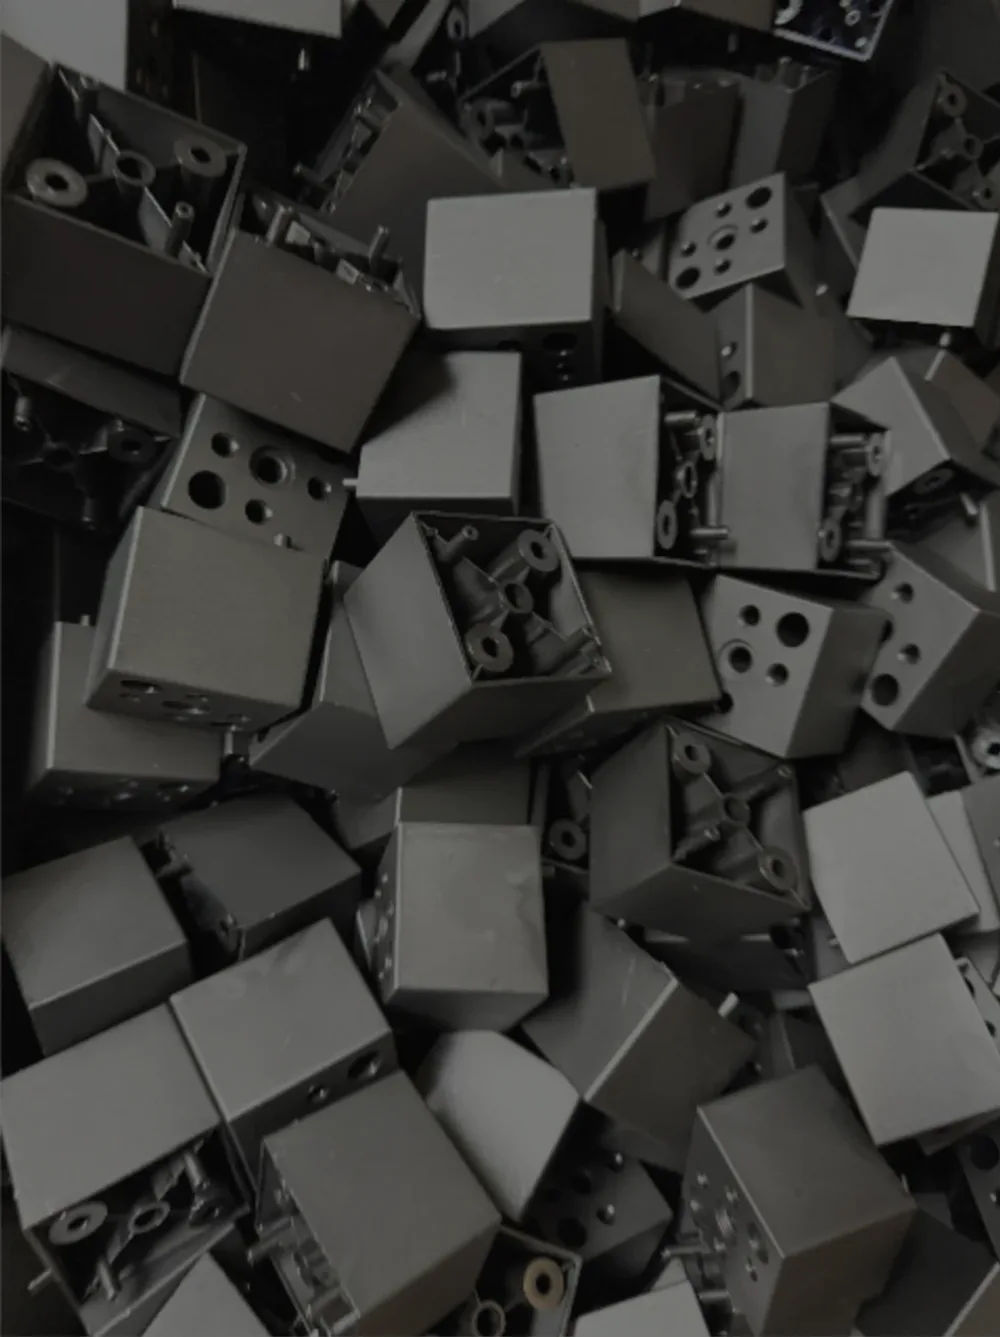
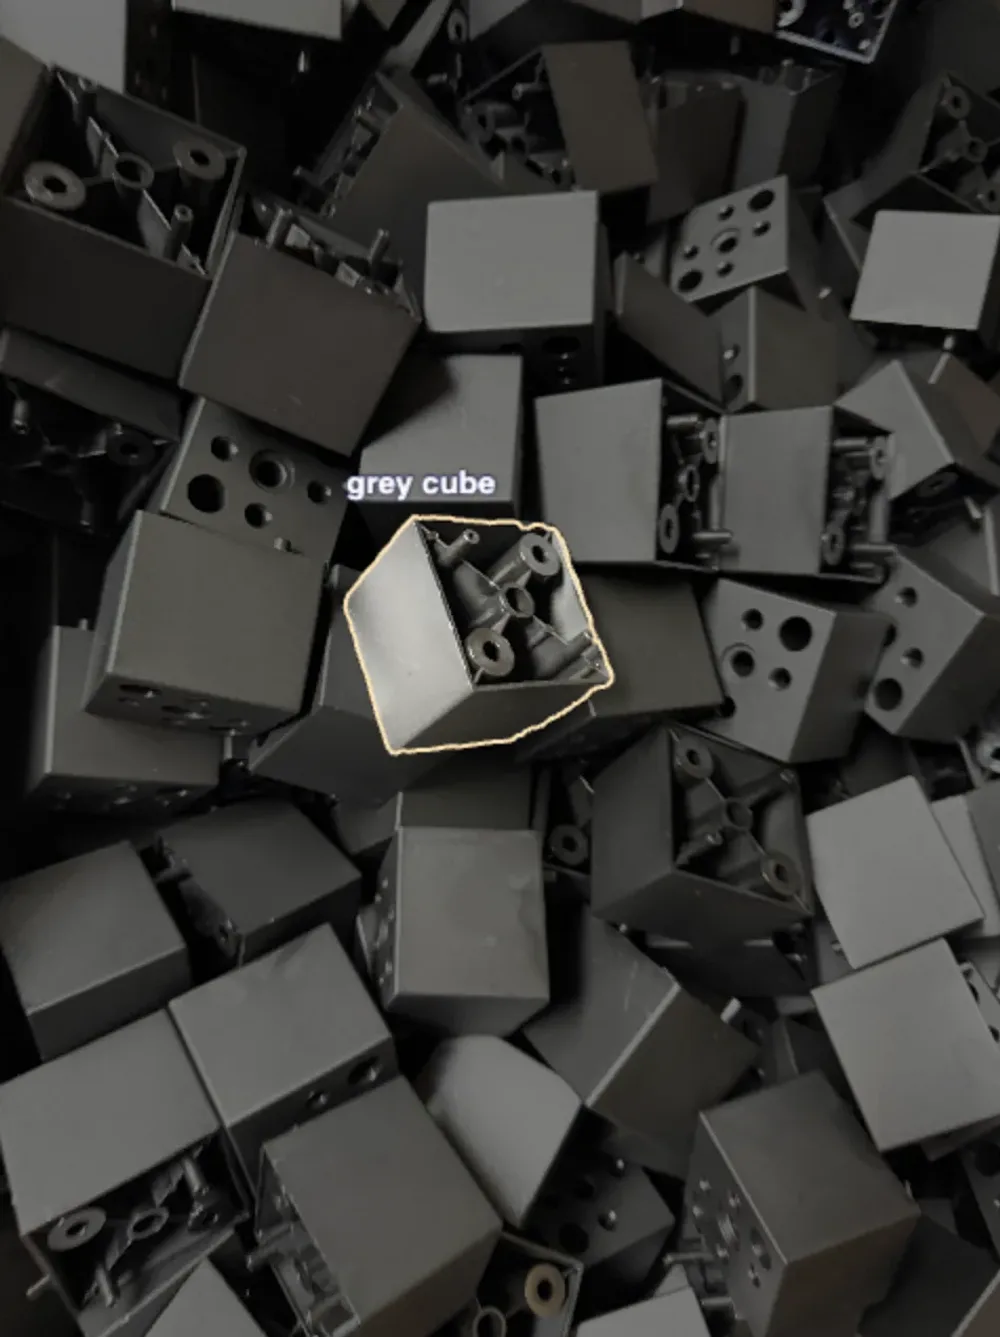
Parts in a bin, every orientation, most of them part-covered. The part has to be located and separated from the ones behind it before anything can be checked on it.
Line control
End of line tells you the pack failed. Checking each step tells you where it failed, and stops you putting film, a weld cycle and a label onto a part that was already scrap.
01
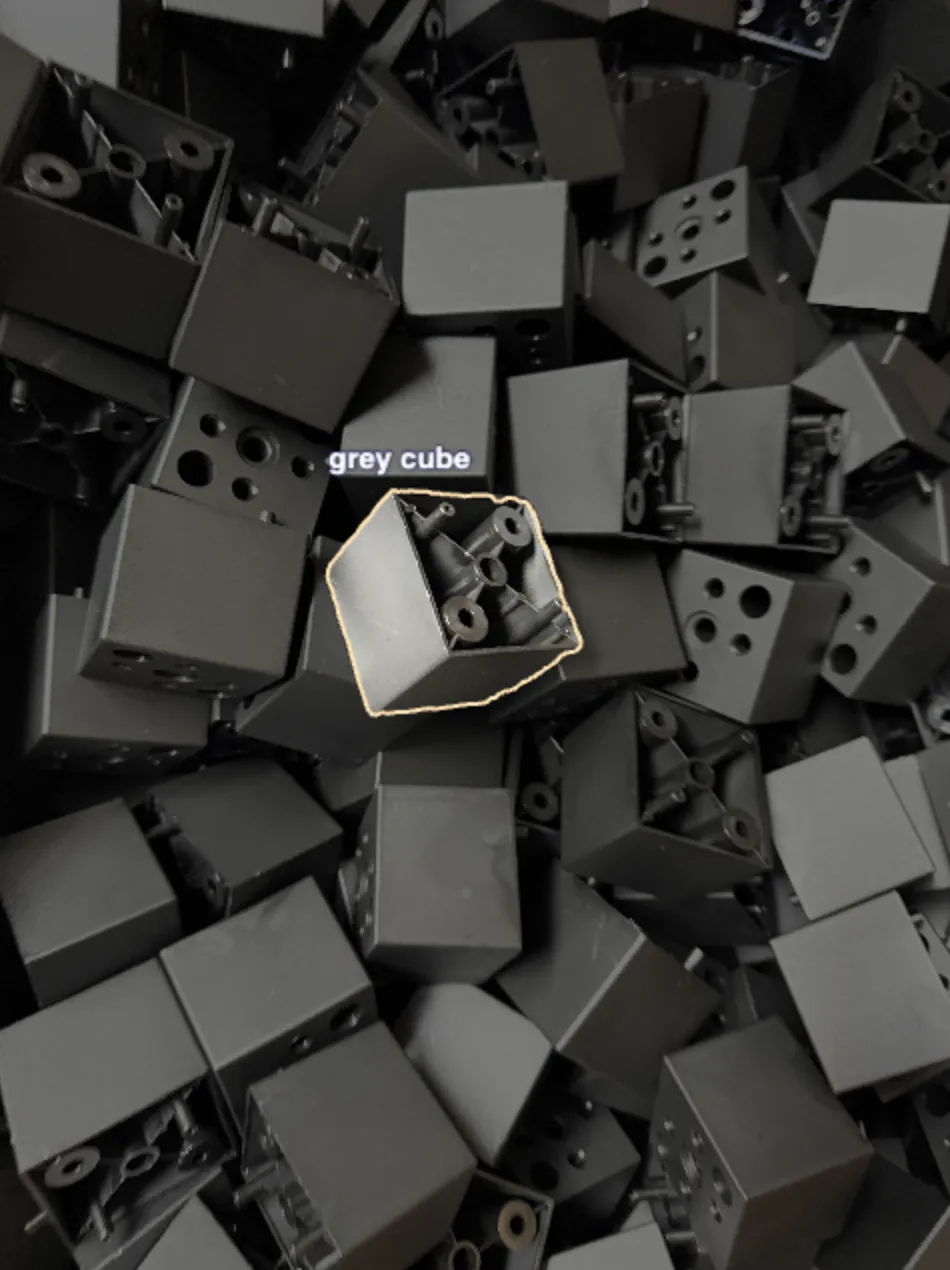
Part picked out of the bin. If it is wrong here, everything after it is wasted on it.
02
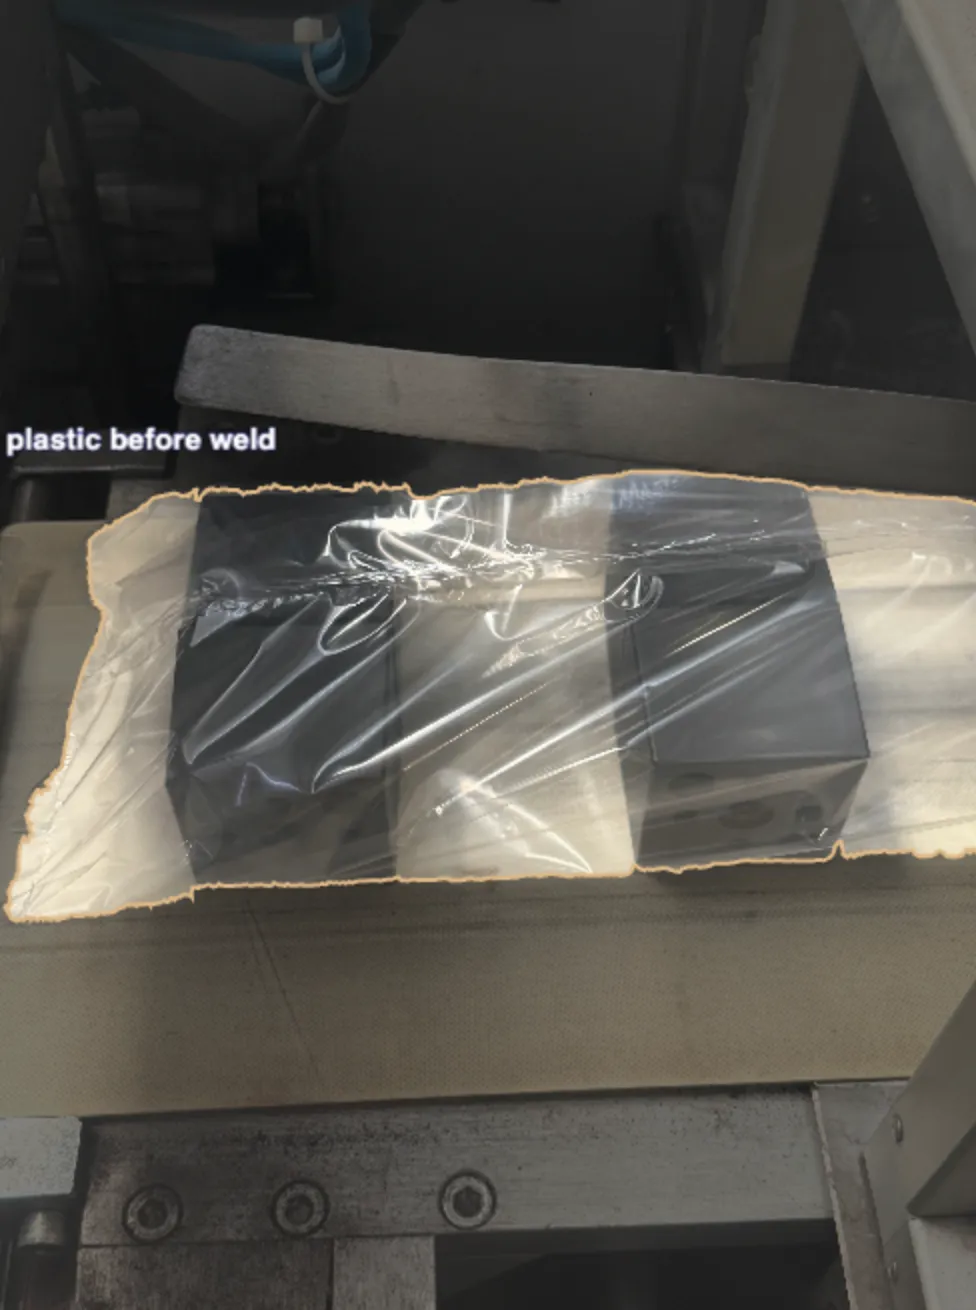
Film open, part in place. Last point a bad pack can come off the line without also losing the film, the weld and the label.
03
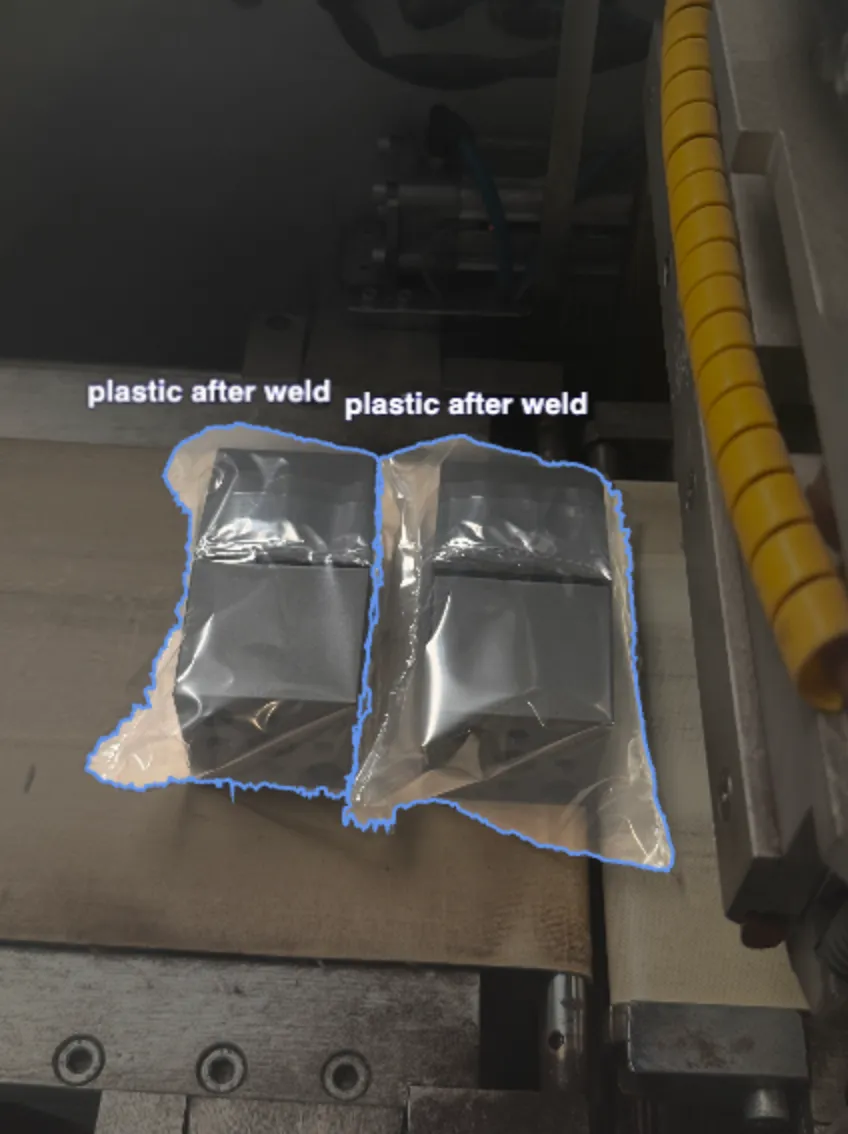
Two packs off one weld. Both checked and both counted, so a short case and a double pack are caught in the same pass.
04
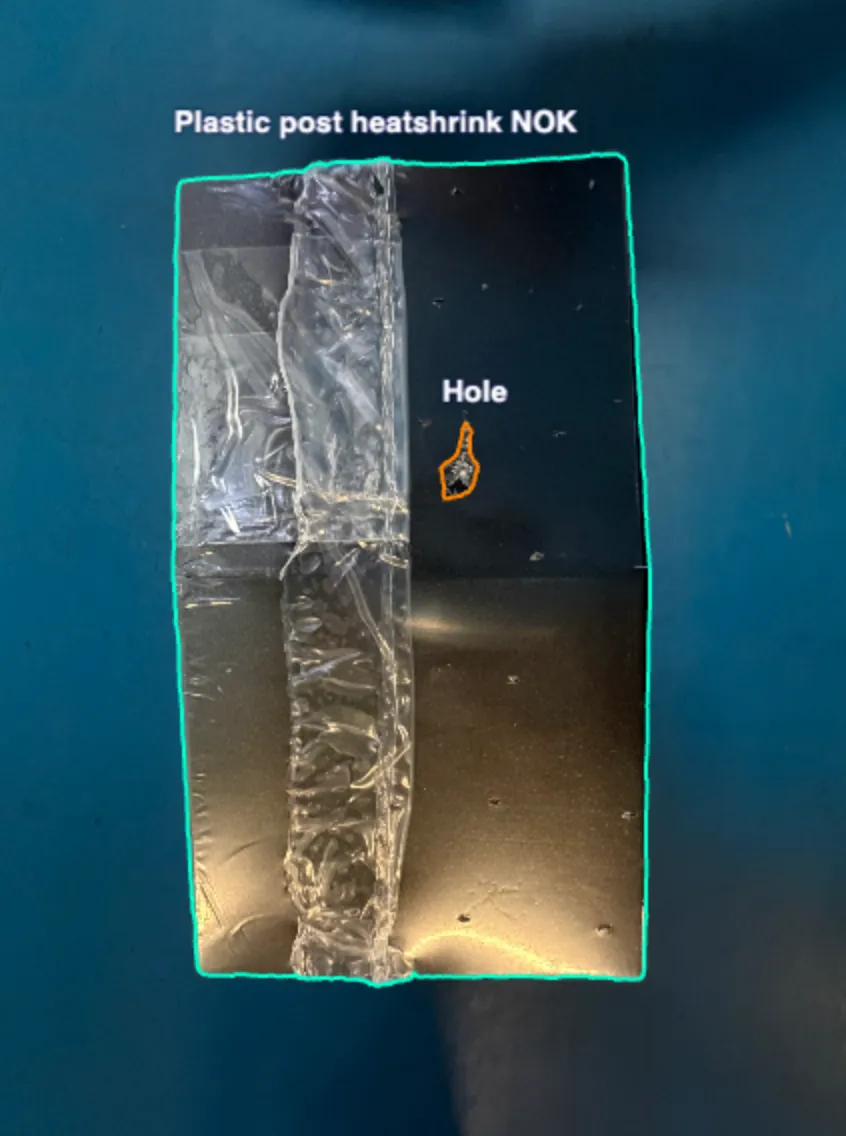
Puncture through the film. The pack fails and the hole is logged separately, so the record has the reason next to the result.
On the machine
Where the camera goes, how fast the result comes back, and what happens to a bad part.
Wherever the parts already pass. One camera can cover several parts per frame, which suits high cavitation.
Under 200 ms, so the result is with the part rather than behind it.
You set the limit per class. The result goes out on the line’s IO to a diverter, an air blast or the HMI.
Image, cavity, class and size per unit. That is the file a retailer audit or a complaint investigation asks for.
Defect list
Dark inclusions and colour deviation, common with recycled content where the baseline moves batch to batch. On food contact this is a safety finding, not a cosmetic one.
Rim or skirt not filled out. On a snap fit that is a seal failure, and a weight check will not catch it.
Material where the seal has to make contact. Small enough to pass a visual, big enough to make a leaker.
Puncture or incomplete weld on a finished pack, logged separately from the pass or fail so the reason is on the record.
One cavity going out while the rest are in. Only visible if rejects carry a cavity number.
Two packs where there should be two. Counted in the same pass as the quality check, so a short case is caught at the sealer instead of at goods-in.
What changes
Four things a shift notices.
A reject with a cavity number means you can shut off one cavity and keep the tool in production, instead of pulling it on a suspicion.
A foreign body finding at the customer costs the investigation, the CAPA and often the account. Catching it on the line is the cheap version.
Seal faults caught at the sealer instead of at the filler, where a leaking pack takes the line down and the product with it.
Audits ask what you check, how often, and what you did about the last finding. Every part inspected and stored covers all three.
The method
Four steps, whatever the part is. Everything above was marked up by hand first. That is how the model learns your defects, and the only way it learns them.
We start from your reject criteria, on your parts. The model returns what you marked up and nothing else.
Camera, optics and lighting are picked for the material. Frosted PP and a black closure are different jobs.
A hundred frames off the running tool, 120 marked up. Your resin, your regrind, your colours, your fixture.
Training takes about two hours. After that every part is checked in the cycle and rejected on your limit.
First step
You send 100 parts — 50 good, 50 faulty. We photograph them, train a model on them in our lab, and 14 days later you have the report.
What the report contains — click a page
Guarantee
If we cannot find the defect type you point at, you get your money back. Buy the system within 60 days and the fee is credited in full.
DKK 8,000
FAQ
Simple and Easy to deploy AI Inspection Systems for modern production environments.
Se hvordan AI-drevet visuel inspektion reducerer fejl, sænker omkostninger og tilpasser sig jeres produktionslinje — uden komplekst opsætningsarbejde.